
In today’s complex commercial buildings, a poorly planned equipment layout can slash roof life by up to 40% while driving energy costs through the ceiling. With the average commercial roof hosting over $100,000 in vital equipment, the stakes couldn’t be higher.
From HVAC systems to solar arrays, strategic positioning of rooftop equipment determines not just efficiency and safety, but also the building’s operational costs and environmental impact.
This comprehensive guide breaks down the essential elements of optimal equipment layout, helping property owners and facility managers maximize their rooftop’s potential while avoiding costly mistakes.
SECTION 1: THE BASICS EXPLAINED
Optimizing equipment layout on commercial roofs is more than a mere technical requirement; it’s a vital consideration that greatly influences your building’s operational efficiency and safety. A haphazard arrangement can lead to frustrating maintenance dilemmas, safety risks, and even early roof wear-out. In fact, research shows that as much as 30% of roofing problems arise from poor equipment planning. Grasping the essentials of equipment layout is crucial for extending the lifespan and enhancing the functionality of any commercial roofing system.
What It Is (In Plain Language)
Equipment layout is all about the smart arrangement of HVAC units, vents, and other mechanical systems on a commercial roof. This isn’t just about cramming equipment onto the rooftop; it involves thoughtful planning that accounts for both the roof’s structural strength and the functionality of the equipment itself. An effective layout ensures your systems run smoothly while protecting the roof underneath.
Imagine a cramped room where people struggle to move; that’s what a cluttered roof can feel like. Just as ample space allows people to navigate comfortably, a well-arranged roof enables technicians to reach equipment swiftly for maintenance and inspections. Striking the right balance between accessibility and efficiency is key to an optimized layout.
In essence, equipment layout involves strategizing how various components occupy the rooftop space. The ultimate objective is to enhance operational flow while preserving the roofing structure’s integrity. By embracing these principles, property owners can boost safety and optimize performance.
Why It Matters (To Your Building)
The significance of optimizing your roof’s equipment layout cannot be understated. A well-thought-out arrangement contributes to a longer-lasting roofing system by alleviating wear and tear on materials. Moreover, an organized roof significantly reduces the likelihood of equipment failures, which can derail operations and pile on repair expenses.
Additionally, proper positioning of HVAC units aligns with energy efficiency goals. When systems are placed optimally, they perform better, which can translate to lower energy costs. Conversely, poor layouts might skyrocket utility bills due to energy losses and inefficiencies.
Finally, a conscientious layout fosters safety. Roofs designed with clear access routes minimize accident risks during maintenance. Therefore, investing time and resources into an optimized equipment layout can lead to substantial cost savings and reduced risks for any business.
How It Works
Optimizing equipment layout is a systematic process that involves several essential steps. First, conducting a thorough site assessment is critical to evaluate the roof’s structural capacity. Knowing load limits is vital to ensure that equipment positioning doesn’t jeopardize safety.
Next, one needs to consider factors like equipment size, maintenance requirements, airflow dynamics, and local building codes. Collaborating with roofing and HVAC specialists can help sculpt a comprehensive strategy that fulfills operational objectives while remaining compliant with regulations.
Once the planning stage is complete, it’s time to move on to installation. Sticking rigorously to the layout plan is of utmost importance. Post-installation, conducting regular inspections ensures that all equipment remains accessible and functioning optimally.
In summary, a carefully devised, organized, and thoughtful layout maximizes roof efficiency, boosts cost savings, and improves safety. Familiarity with these foundational elements empowers property owners and facility managers to make informed decisions regarding their commercial roofs.
SECTION 2: PRACTICAL APPLICATIONS
Optimizing equipment layout on commercial roofs is not just about aesthetics; it’s crucial for maintaining smooth operations. A poorly designed roof can invite equipment breakdowns, inflate maintenance costs, and even create safety hazards. A startling statistic reveals that as much as 30% of roofing damage stems from improper equipment placement, highlighting the need for meticulous planning. In this section, the focus will be on common applications, key scenarios that warrant attention, and how different systems interact on the rooftop.
Common Uses & Examples
Commercial roofs are home to an array of equipment, from HVAC units and exhaust fans to solar panels. When done right, optimizing this layout can significantly boost both efficiency and durability. For instance, positioning HVAC systems away from high foot traffic areas helps minimize wear and tear, while also reducing noise for comfort within the building.
Thoughtful layouts not only protect equipment but also streamline maintenance. When equipment is strategically placed, service visits can occur seamlessly, which is especially important for facilities like data centers that require constant temperature control.
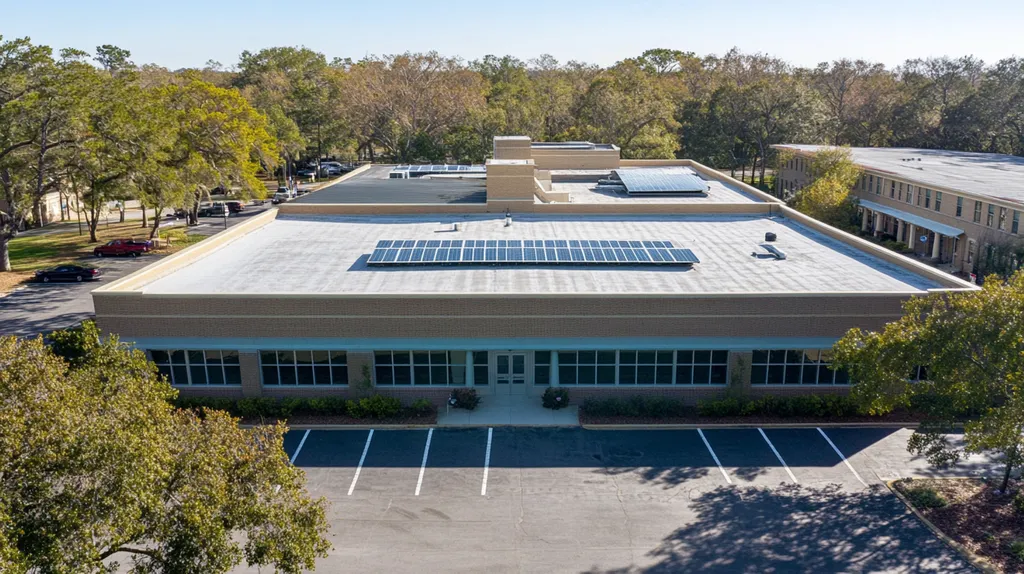
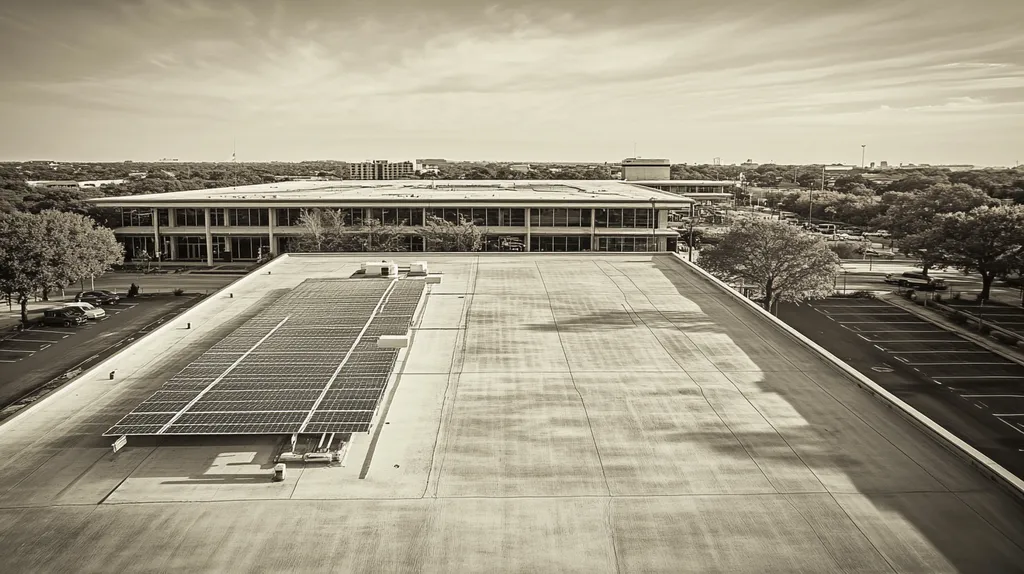
Moreover, the right arrangement of solar panels can enhance energy collection while safeguarding the roof’s membrane. Depending on the orientation and load capacity of the roof, placing solar panels in optimal areas can maximize energy production while minimizing potential damage to the roof’s surface.
By taking a comprehensive view of the rooftop space, property owners can achieve a configuration that enhances functionality and prioritizes safety. This is particularly essential in environments that require strict adherence to safety protocols, such as clear walkways and designated fall protection zones.
When You Need It Most
The urgency of optimizing equipment layout skyrockets during renovation or retrofitting projects. New installations are the perfect chance to reassess and enhance existing layouts. Property owners shouldn’t ignore the link between layout efficiency and energy costs, especially given the rising prices in energy markets.
Seasonal shifts also necessitate a reevaluation of equipment positioning. Systems may struggle during peak summer heat, and a few layout adjustments can greatly improve airflow and thermal management, making a significant difference in performance.
Add to that the rise of smart building technologies, which can shift energy consumption patterns dramatically. These systems optimize heating and cooling based on real-time performance data but need to be placed strategically for peak efficiency.
In short, moments such as upgrades, changing seasons, or the introduction of new technologies are crucial opportunities to rethink and refine equipment layout for better long-term performance.
Interactions With Other Systems
Understanding how rooftop equipment interacts with other systems is vital. For instance, the layout must accommodate drainage systems; poorly positioned equipment can block water flow, leading to pooling and serious water damage over time.
The thermal dynamics on the roof are also influenced by HVAC systems. Properly arranged ducts and vents are essential for good airflow and energy management, as inadequate placement can create uncomfortable hot and cold areas inside the building.
Safety protocols are another important consideration. Equipment must not obstruct emergency access routes or compromise fire break areas; doing so can violate safety codes and put occupants at risk.
Finally, when planning for new systems like green roofs or additional solar arrays, integrating existing equipment is crucial. Thoughtful integration enhances overall efficiency while ensuring that the entire rooftop ecosystem works harmoniously together.
SECTION 3: KEY TERMINOLOGY DECODED
The effectiveness of your equipment layout on commercial roofs strongly relies on a solid grasp of key terminology. Misunderstanding these terms can lead to expensive errors, diminishing both operational efficiency and safety. With nearly 30% of roofing issues arising from improper equipment placement, it becomes crucial to decode the language of roofing. This section simplifies essential terms and jargon, paving the path for informed, efficient design decisions.
Essential Terms Explained
First and foremost, understanding “load-bearing capacity” is critical. This term refers to the utmost weight a roof can support without risking failure. Knowing this capacity ensures property owners select adequate equipment, protecting both the roof and the building from damage.
Next, let’s talk about “drainage slope.” This term describes the intended angle of the roof designed to allow water to flow toward drains. An insufficient slope can cause water to pool, risking not just roof integrity but also the machinery sitting atop it.
“Footprint” is another important concept that designates the space occupied by rooftop equipment. By monitoring the footprint, one can ensure there’s enough space around units, facilitating better operational performance and easier maintenance access down the road.
Lastly, becoming familiar with “setback” is key. Setback indicates the distance that equipment should be placed from the roof’s edge to deter wind uplift. Adhering to proper setback measurements bolsters installation stability and ensures compliance with building codes.
Industry Jargon Translated
Technical jargon can cloud crucial information. For example, the term “HVAC system” refers to heating, ventilation, and air conditioning components, but it’s often meaningless without context. Understanding the function of each component enables effective planning for their optimal positions.
The term “service area” defines the required space around equipment for repairs and maintenance. Providing enough service area can significantly lower future downtime and cut maintenance costs.
Finally, “thermal imaging” offers a way to identify insulation issues on the roof. This technology highlights areas where ineffective insulation might hurt equipment efficiency, underscoring its importance for optimal layout decisions.
Measurement & Units Simplified
Measurements might seem daunting, but clarity is vital. Load-bearing capacity is generally expressed in pounds per square foot (psf). Grasping this unit is fundamental for evaluating whether existing roofs can support new installations.
Meanwhile, roof slope is typically depicted as a ratio, such as 4:12. This signifies that for every 12 horizontal inches, the roof rises 4 inches. Understanding slope prevents water pooling, a significant factor in site planning.
The footprint is measured in square feet or square meters, guiding layout decisions. Being precise about these units ensures smooth communication between contractors and property managers.
Lastly, airflow metrics, usually expressed in cubic feet per minute (CFM), enable effective ventilation planning. By understanding these measurement principles, property owners can engage more effectively with contractors, ultimately guaranteeing efficient utilization of the roof.
SECTION 4: DECISION FACTORS
When it comes to the layout of equipment on a commercial roof, the stakes couldn’t be higher. A well-thought-out plan can save time, money, and headaches, while poor choices can lead to inefficiencies, increased maintenance costs, and even a diminished roof lifespan. For instance, neglecting to space equipment adequately can impede airflow, trap heat, and ultimately contribute to equipment failures. In this section, we’ll delve into crucial decision factors that can significantly impact performance, costs, and durability.
Cost Considerations
Cost is a major player in the game of equipment layout planning. While upfront expenses for equipment purchase and installation are often top of mind, recurring costs deserve equal attention. For example, if equipment is crammed too closely, it can lead to increased cooling demands, resulting in skyrocketing energy bills.
The complexity of maintenance also escalates with improper spacing. When technicians can’t easily access units, labor costs can surge due to delays in repairs. A strategic layout, where everything has its own space, can lead to significant long-term cost savings.
Furthermore, specific roofing materials can influence how well they accommodate certain types of equipment. Investing in a flexible layout that allows for future upgrades can prevent the additional expenses of retrofitting later on. By considering the total cost of ownership versus just initial outlay, property owners can achieve smarter financial outcomes.
Performance Trade-offs
Performance trade-offs are a key consideration when determining the best layout for rooftop equipment. Sometimes, a configuration that is optimal for one piece of machinery may create inefficiencies for another. For instance, high-efficiency HVAC systems thrive on unrestricted airflow, which can be compromised if units are too closely packed.
Aesthetics should never eclipse performance. While a visually appealing layout is tempting, it shouldn’t sacrifice effectiveness or efficiency. An ideal arrangement maximizes natural airflow while minimizing shading, which directly influences equipment performance.
Noise levels are another vital performance consideration. Positioning noisy equipment away from sensitive areas, such as offices or waiting rooms, enhances the overall comfort of the building without compromising operational efficiency. Therefore, each decision must be evaluated based on its impact on both immediate and long-term performance.
Lifespan & Durability Factors
The longevity and resilience of roofing equipment hinge heavily on careful layout decisions. For instance, placing equipment in high-traffic areas or exposing it directly to harsh weather can lead to quicker degradation. A smart layout not only protects equipment from the elements but also extends its operational life.
Heat buildup is another concern that can be mitigated through proper planning. Allowing adequate space between units promotes better ventilation, reducing the risk of overheating and increasing durability.
Regular inspections are crucial for maintenance but can be hampered by poor layout designs. Equipment that’s hard to reach may be neglected, leading to unanticipated issues down the road. Designing a layout with maintenance in mind ensures equipment can be easily monitored and serviced, paving the way for prompt interventions.
Ultimately, a strategic approach that accounts for these durability factors can yield substantial savings throughout the lifespan of the equipment.
SECTION 5: COMMON CHALLENGES
When it comes to optimizing equipment layout on commercial roofs, the stakes are high. Poor layout decisions can lead to costly inefficiencies and even jeopardize safety. In fact, nearly 30% of roof collapses are attributed to improper weight management. Addressing challenges like inadequate spacing, improper weight distribution, and blocked access points is crucial for extending the life of your roof while maximizing functionality. Let’s explore these common hurdles and how to tackle them head-on.
Frequent Problems & Solutions
One of the most pressing issues in equipment layout is the risk of overloading certain areas of the roof. This can lead to structural failures, threatening both the building and its inhabitants. Regular weight assessments should be a priority, especially when new equipment is being added. By monitoring load distribution, property owners get ahead of potential safety risks.
Another common challenge is inadequate spacing between equipment units. Cramped conditions can hinder access for maintenance and lead to overheating. Implementing a layout that allows for breathing room amongst machinery not only boosts efficiency but also significantly extends the lifespan of the equipment.
Poor drainage can also stem from improper placement of equipment. If vital drainage pathways become blocked, water can accumulate, leading to leaks and further deterioration of the roof. Early drain assessments during the layout planning phase can prevent this from becoming a costly headache.
A comprehensive equipment layout plan that addresses these issues is essential for maximizing roof efficiency and safety. Regular reviews can help identify problems before they escalate, ensuring a proactive approach to roof management.
Warning Signs To Watch For
Property owners and facility managers should keep a keen eye out for warning signs that indicate poor equipment layout. One significant indicator is water pooling, which often points to insufficient drainage due to obstructive equipment. If left unchecked, this issue can lead to extensive roof damage.
Unusual vibrations or unexpected noises from machinery are another red flag. These may warn that equipment is not adequately supported or is too densely packed, impairing performance. Regular inspections are key to catching these signs early and addressing them effectively.
Visible stress marks, like sagging or buckling in roofing materials, should not be overlooked. They may signal that the weight of equipment is exceeding safe limits. Immediate reassessment of the layout can help redistribute loads appropriately.
If maintenance calls due to equipment failures happen more frequently than expected, it could hint at layout inefficiencies. Evaluating the existing setup may uncover opportunities for optimization that can save time and money.
Preventative Approaches
Proactive roof management is essential for preventing layout-related issues. Routine evaluations of the roof’s load-bearing capacity should be priority number one. These evaluations help spot potential problems before they escalate, allowing for timely interventions.
Establishing a strategic maintenance routine focused on regular roof inspections can reveal hidden problems. Keeping a documented maintenance log will assist in tracking changes as new equipment is added or existing systems evolve.
Training maintenance personnel to be vigilant about layout-related issues is invaluable. Empowered staff members are better equipped to notice early warning signs and can initiate quick fixes before minor issues turn into major expenses.
Lastly, collaborating with roofing professionals from the get-go can streamline installation and layout planning. These experts bring industry best practices to the table, ensuring both compliance with safety standards and optimal performance from the start.
SECTION 6: NEXT STEPS & RESOURCES
Optimizing equipment layout on commercial roofs is more than just a design consideration; it has significant implications for operational efficiency, safety, and overall cost savings. A poorly planned layout can lead to accelerated wear on equipment, inflated energy bills, and increased safety risks stemming from weight imbalances. To navigate these challenges effectively, property owners and facility managers need to ask the right questions and understand industry standards.
Questions To Ask Providers
Before starting a dialogue with roofing providers, property owners should compile a list of key questions. For instance, what is the anticipated weight load of the equipment compared to the roofing material’s capacity? Understanding this balance is essential to avoid structural complications that could arise later.
Another vital inquiry revolves around maintenance access. How will the equipment layout facilitate easy access for repairs and services? Having this discussion upfront can prevent costly and inconvenient adjustments in the future.
It’s also essential to ask about insulation options and their compatibility with equipment placement. Optimal insulation ensures not only energy efficiency but also helps in reducing ongoing operational costs.
Lastly, do not overlook the importance of compliance: ask about adherence to local codes and regulations. Ensuring that the project meets legal standards will protect against potential liabilities and penalties.
Industry Standards & Guidelines
Familiarizing oneself with industry standards can greatly empower property owners to make informed decisions. The American National Standards Institute (ANSI) offers critical guidelines on equipment load ratings, a cornerstone for effective layout planning.
The National Fire Protection Association (NFPA) provides standards that outline safe and accessible equipment placement. Following these guidelines not only enhances safety but helps prevent fires, ensuring a secure environment.
Local building codes frequently contain specific requirements for weight distribution and drainage considerations, which directly affect layout decisions. Investigating these codes is crucial before starting any roofing project.
Additionally, manufacturers often supply guidelines regarding their equipment, underlining best practices for installation and maintenance. Reaching out to manufacturers ensures that property owners stay informed on optimal strategies.
Further Learning Simplified
For those eager to expand their knowledge, numerous resources are available that provide relevant information. Industry websites, such as the Roofing Contractors Association, offer extensive articles and guides on optimal roof layouts, making them a valuable treasure trove of insights.
Webinars and online courses present excellent opportunities for staying current with the latest roofing technologies and practices. Many organizations offer these resources at little or no cost, making them accessible to all.
Networking with fellow property owners and facilities managers can reveal valuable firsthand insights into common challenges and effective solutions encountered in equipment layout. Attending local industry events facilitates the exchange of experiences that can significantly enrich understanding.
Lastly, enlisting the help of expert consultants can provide tailored guidance specific to unique roofing needs. Working with knowledgeable roofing professionals can enhance decision-making processes and improve project outcomes.
The Bottom Line
With rooftop equipment costs soaring past $100,000 for the average commercial building, proper layout planning has never been more critical for business survival.
Poor equipment arrangements can slash roof lifespans by 40% while driving up energy costs by as much as 30%.
Strategic positioning of HVAC systems, solar arrays, and other vital equipment determines not just operational efficiency, but also building safety and environmental impact.
By implementing the guidance outlined in this comprehensive overview, property owners and facility managers can maximize their rooftop’s potential while avoiding costly mistakes.
The future of commercial roofing lies in smart, sustainable equipment layouts that balance accessibility, efficiency, and long-term durability.
FREQUENTLY ASKED QUESTIONS
Q. What is the importance of optimizing equipment layout on commercial roofs?
A. Optimizing layout is crucial for operational efficiency, safety, and extending your roof’s lifespan. A disorganized arrangement can lead to maintenance difficulties, safety hazards, and unnecessary operational costs.
Q. How does improper equipment placement affect my industrial roof?
A. Poor placement can invite breakdowns, inflate maintenance costs, and even create safety risks. It’s essential to consider spacing and functionality to improve performance and longevity.
Q. What key terms should I know about commercial roof layouts?
A. Understanding terms like load-bearing capacity, drainage slope, footprint, and setback is essential. Familiarity with these concepts helps in making informed layout decisions that affect performance and safety.
Q. What factors should I consider when optimizing a commercial roof layout?
A. Consider cost implications, performance trade-offs, and long-term durability. A strategic approach impacts both day-to-day operations and overall equipment lifespan, ensuring optimal efficiency.
Q. What common challenges do I face with my roof’s equipment layout?
A. Frequent problems include inadequate spacing, improper weight distribution, and blocked access points. Addressing these challenges proactively helps maximize efficiency and maintain safety on your roof.
Q. What questions should I ask service providers about my commercial roof?
A. Inquire about load limits, maintenance access, insulation options, and compliance with local codes. This information ensures your project is efficient, safe, and in line with regulations.
Q. How can I ensure the best performance from my equipment layout?
A. Engage with roofing professionals, conduct regular maintenance, and reevaluate layout during renovations. Keeping an eye on equipment interactions promotes efficiency and helps avoid future issues.