
Proper ventilation during commercial roof construction can mean the difference between a long-lasting structure and catastrophic failure. Studies show that inadequate roof ventilation leads to a 30% increase in energy costs and can reduce a roof’s lifespan by half.
From moisture damage to structural deterioration, the stakes are high for facility managers who overlook this critical component. The U.S. Department of Energy estimates that poor ventilation accounts for over $3.6 billion in annual repair costs across commercial properties.
This comprehensive guide provides facility managers with actionable solutions for ensuring proper ventilation during roof construction, covering everything from performance factors to long-term considerations.
SECTION 1: PERFORMANCE FACTORS
Ensuring proper ventilation during commercial roof construction is vital to maintaining the building’s structural integrity. Without adequate ventilation, property owners may face serious challenges, such as mold infestations, skyrocketing energy bills, and poor indoor air quality. The U.S. Department of Energy even indicates that insufficient ventilation can boost cooling energy consumption by as much as 30%. This section delves into how to evaluate ventilation requirements, its effects on indoor comfort, and the energy efficiency advantages it brings.
Assessing Ventilation Needs
Assessing ventilation requirements starts with a thorough evaluation of the building’s design and how it will be used. Each commercial property has its own set of airflow needs, determined by factors like its size, the number of occupants, and the materials incorporated into construction. Facility managers should pay attention to details such as roof type, insulation quality, and local climate conditions.
Utilizing specialized instruments like airflow measurement tools can help provide accurate data on ventilation needs. Furthermore, consulting guidelines from reputable organizations, such as the American Society of Heating, Refrigerating and Air-Conditioning Engineers (ASHRAE), ensures compliance with industry standards. Taking these proactive steps now will lead to enhanced long-term roof performance.
Working closely with roofing specialists can uncover tailored strategies specific to the building’s features. Their expertise will help in spotting potential ventilation challenges early, preventing airflow-related problems. A detailed assessment acts as the foundation for effective ventilation solutions.
Regular evaluations of existing ventilation systems are crucial for continued effectiveness. Keeping ventilation systems in tip-top shape is essential for cultivating a healthy indoor environment, particularly in commercial settings with high foot traffic.
Key Action Items
Impact on Indoor Comfort
The effectiveness of roof ventilation has a major impact on indoor comfort, especially in expansive commercial spaces. Proper ventilation ensures thermal regulation, helping to maintain consistent indoor temperatures. A well-ventilated roof can prevent overheating, creating a more inviting atmosphere for both employees and visitors.
Additionally, good ventilation reduces humidity levels, which is essential for comfort and health. High moisture levels can lead to stuffy, uncomfortable conditions and serious health hazards, such as respiratory issues. Balancing humidity within the building is crucial for tenant satisfaction and overall well-being.
Facility managers should prioritize regular ventilation assessments to ensure they meet occupants’ expectations. Implementing proactive measures, such as high-efficiency exhaust fans, can greatly boost indoor air quality. A comfortable environment not only elevates productivity but also improves employee retention, reinforcing the need for proper ventilation in roofing decisions.
Key Action Items
Energy Efficiency Benefits
Good ventilation not only enhances comfort but also promotes energy efficiency. By allowing for sufficient airflow, buildings can prevent excessive heat accumulation, translating to reduced air-conditioning costs when the weather heats up, ultimately lowering operational expenses.
The U.S. Environmental Protection Agency reports that buildings utilizing effective ventilation strategies can achieve significant energy savings, sometimes even exceeding 20%. This reduction in energy use not only cuts costs but also supports essential sustainability goals.
Introducing advanced ventilation technologies, like energy recovery ventilators (ERVs), can optimize energy consumption by pre-conditioning incoming air. Facilities that adopt modern ventilation solutions are better positioned to comply with evolving regulatory and environmental standards.
Investing in quality ventilation serves both immediate and long-term benefits: creating a healthier work environment while also reducing energy costs. This makes it a strategic decision that can ultimately enhance profitability over time.
Key Action Items
SECTION 2: FINANCIAL CONSIDERATIONS
Investing in proper ventilation for commercial roofing is not merely about compliance—it’s a sound financial strategy. Without adequate ventilation, the risk of moisture buildup increases significantly, leading to potentially expensive repairs. Research shows that inadequate ventilation can raise energy costs by 20% or more, emphasizing the importance for property owners and facility managers to prioritize proper systems during installation.
Initial Installation Costs
The upfront costs associated with implementing effective ventilation systems can be worrisome for many decision-makers. However, overlooking this crucial step can result in significantly higher expenses down the line due to moisture-related damage. It’s essential for property owners to factor in the cost of exhaust and intake systems as a vital component of the roofing budget.
Investing in high-quality ventilation systems pays off by promoting airflow and ensuring the longevity of roofing materials. Although these initial costs may seem steep, the long-term savings can far exceed the upfront fee.
Many contractors understand these concerns and offer financing options or packages that bundle ventilation with roofing projects. This strategy can help in managing budgets while ensuring compliance with regulations and avoiding future repair costs. Additionally, a well-ventilated roof can enhance property value, serving as an attractive feature for potential tenants or buyers.
Key Action Items
Long-Term Energy Savings
One of the most compelling arguments for investing in proper ventilation lies in the long-term energy savings it provides. Ensuring adequate airflow helps maintain stable indoor temperatures, reducing the burden on HVAC systems. This balance leads to significantly lower energy bills over the lifespan of the building.
Research indicates that effective ventilation systems can save up to 30% on cooling costs. For commercial properties, these savings can add up to thousands of dollars each year. As energy prices continue to escalate, the importance of proper ventilation only increases.
Moreover, a well-designed ventilation system contributes to healthier indoor air quality, which can improve employee productivity and reduce costs associated with health issues and absenteeism. By integrating energy-efficient ventilation options, such as powered ventilators or passive systems, facility managers can enhance the building’s overall value.
Key Action Items
Maintenance and Repair Costs
When considering the financial implications of roofing ventilation, maintenance and repair costs are critical. Inadequate ventilation can lead to moisture issues that result in expensive repairs, including mold remediation, rotting materials, and structural damage. This makes regular inspections and maintenance essential.
Conversely, a well-ventilated roof reduces the chances of these costly issues arising. Proper airflow prolongs the life of roofing materials, minimizing the need for frequent repairs or replacements. Facility managers who prioritize effective ventilation can expect to save considerably on maintenance costs in the long run.
While routine maintenance of ventilation systems may involve some expense, these costs are generally much lower than those incurred from a failing roof. Simple preventative tasks, such as cleaning vents and ensuring unobstructed airflow, can avert larger, costly issues down the road.
Key Action Items
SECTION 3: COMPLIANCE REQUIREMENTS
Ensuring proper ventilation during commercial roof construction is not merely a recommended practice; it’s a critical compliance obligation. Ignoring local building codes can lead to expensive fines and extensive repairs. Improper ventilation can also degrade energy efficiency by up to 30%, underscoring the importance of understanding compliance requirements for facility managers dedicated to protecting their investments.
Building Codes and Standards
Building codes provide essential guidelines that dictate how all roofing projects should be executed. These regulations specify ventilation requirements that help manage airflow, moisture control, and thermal performance within structures. For example, the International Building Code mandates minimum ventilation ratios based on building type and the materials utilized.
Property owners must guarantee their roofing systems comply with these codes to avoid legal repercussions, which can include fines and administrative headaches. Additionally, local jurisdictions may impose distinct requirements that supplement national standards, further complicating compliance.
Given how frequently codes are updated, facility managers must stay abreast of the latest regulations. Collaborating with an experienced roofing contractor ensures all project components meet current standards. Establishing a compliance checklist can further aid facility managers in confirming all ventilation criteria are fulfilled before roof installation, thereby reducing future risks.
Key Action Items
Local Regulatory Compliance
Local regulatory compliance is crucial in the planning stages of any roofing project. Municipalities may enforce specific regulations centered on health and safety, directly impacting ventilation practices. Property owners must be aware of these local requirements to avoid costly disruptions.
By engaging with local building authorities early in the process, property owners gain valuable insights into required permits and specific ventilation criteria. Some cities, for instance, might mandate documentation and approval of additional ventilation systems prior to installation.
Non-compliance can lead to work stoppages, wasting both time and resources. Penalties can vary from fines to complete removal of non-compliant roofing systems, emphasizing the importance of understanding local regulations as essential, not optional.
Key Action Items
Industry Best Practices
Implementing industry best practices for ventilation during construction is vital for ensuring compliance. This can involve adhering to guidelines issued by organizations like the National Roof Deck Institute and the American Society of Heating, Refrigerating and Air-Conditioning Engineers. These organizations offer essential resources for effective ventilation strategies.
Best practices typically advocate for balanced ventilation techniques. This allows for adequate air intake and exhaust, curbing moisture buildup and enhancing indoor air quality. By following these guidelines, facility managers can ensure compliance while improving building functionality.
Integrating best practices early in project planning can prevent misunderstandings and inefficiencies. Training on-site personnel about ventilation requirements fosters a culture of compliance, leading to smoother project execution. Continuous evaluation of ventilation systems post-installation is equally important to uphold compliance and maintain performance.
Key Action Items
SECTION 4: RISK MANAGEMENT
Effective risk management is essential during the construction of commercial roofs, particularly in the context of ventilation. When roofs are poorly ventilated, serious consequences can arise, such as moisture accumulation, mold growth, and structural damage. Statistics indicate that inadequate ventilation may boost maintenance costs by up to 20% and significantly decrease roof lifespan. Proactively addressing these issues not only safeguards investments but also fosters a healthier environment for building occupants.
Moisture Accumulation Risks
Moisture accumulation poses one of the most significant threats linked to insufficient roofing ventilation. When airflow is restricted, humidity can become trapped beneath the roof surface. This trapped moisture accelerates the deterioration of roofing materials, ultimately leading to extensive damage.
Moreover, the presence of moisture encourages the growth of harmful organic materials. It’s estimated that even a single instance of moisture infiltration can cost a facility thousands in repairs and lost productivity.
To combat moisture risks, facility managers should ensure there are sufficient intake and exhaust vents to facilitate air circulation. Conducting regular inspections can help detect moisture-prone areas before they escalate into major issues.
Key Action Items
Mold and Structural Damage
The presence of mold presents a serious risk, threatening both the integrity of buildings and the health of occupants. Mold flourishes in damp environments, often exacerbated by inadequate roof ventilation. Once established, mold can compromise indoor air quality and create hazardous living conditions.
Additionally, mold growth can weaken essential structural components. For instance, mold invading insulation can render it ineffective, causing increased energy costs and additional structural complications.
To effectively manage mold risks, conducting frequent assessments for moisture and mold presence is crucial. Installing high-quality ventilation systems and ensuring their upkeep can significantly mitigate these threats.
Key Action Items
Preventing Condensation Issues
Condensation can lead to various challenges for facility managers, primarily stemming from poor roof ventilation. When warm air encounters cooler surfaces, it can condense and create moisture that drips onto essential roofing components, resulting in deterioration over time.
This accumulation of moisture not only damages infrastructure but also forces heating and cooling systems to work harder, driving up energy inefficiencies. Research reveals that roofs lacking proper ventilation can increase energy costs by over 30%.
Implementing efficient ventilation strategies, such as ridge vents or continuous soffit vents, is critical for preventing condensation. Improved airflow not only reduces the risk of condensation but also enhances overall energy efficiency.
Key Action Items

SECTION 5: OPERATIONAL PROCEDURES
Effective ventilation is essential for the durability and efficiency of commercial roofs. If ventilation is inadequate, property owners can face severe consequences, including mold growth, excess moisture, and potentially critical structural damage. Research shows that improper ventilation can reduce a roof’s lifespan by up to 50%. This section highlights key operational procedures that include installing intake and exhaust vents, conducting regular inspections, and addressing ventilation blockages.
Installing Intake and Exhaust Vents
Creating a balanced ventilation system starts with the strategic installation of intake and exhaust vents. Intake vents allow fresh air to flow into the roof space, while exhaust vents help hot, humid air escape. This continuous airflow is vital for temperature regulation and moisture management.
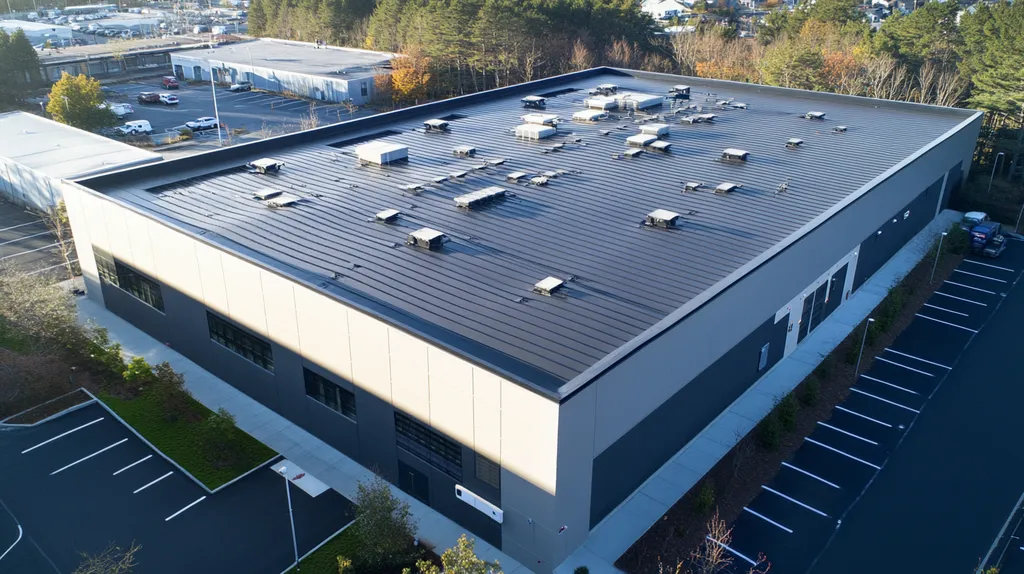
For flat roofs, utilizing powered or passive vents can effectively promote airflow, depending on specific building requirements. Each type of vent must be appropriately sized relative to the roof area to ensure optimal circulation. Consulting experienced roofing professionals can help determine the ideal vent count based on the unique design of the building.
Compliance with local building codes is imperative. These regulations may specify minimum vent sizes and established ratios of intake to exhaust ventilation. Incorporating this knowledge into the installation process not only fulfills legal obligations but also enhances the overall integrity of the roofing system.
Key Action Items
Regular Inspections and Maintenance
To ensure that the ventilation system operates effectively, regular inspections and maintenance are crucial. Facility managers should conduct these assessments at least biannually—preferably in spring and fall—to confirm that all vents are working correctly. This proactive approach allows for early detection of potential issues before they escalate into significant problems.
During inspections, it’s essential to check for physical obstructions such as debris, dirt, and dust blocking the vents. If any blockages are present, they should be removed immediately to allow proper airflow. Thorough inspections must also include assessments for any signs of damage or rust that could hinder ventilation.
Documenting results from inspections contributes to a comprehensive maintenance record, helping to identify patterns or recurring issues. Involving roofing specialists in the maintenance routine can further enhance the thoroughness of assessments and repairs, safeguarding the roof’s structural integrity.
Key Action Items
Addressing Ventilation Blockages
Timely resolution of any ventilation blockages is key to preserving roof health. Over time, vents can become clogged with debris, ice, or pests, which can drastically reduce their effectiveness. Identifying and addressing these problems early is essential to prevent long-term issues.
Facility managers should establish a routine cleaning schedule for all ventilation components, which includes regular inspections and cleaning out vents to keep them functional. Utilizing tools like vacuums and pressure washers can help eliminate stubborn blockages efficiently.
If blockages persist, it may be necessary to investigate the root causes, such as poor design or inadequate vent placement. Rethinking the ventilation layout could enhance airflow and prevent recurrent issues. Furthermore, educating staff on the importance of maintaining clear vents fosters a culture of proactive maintenance within the facility.
Key Action Items
SECTION 5: OPERATIONAL PROCEDURES
Proper ventilation is essential for the durability and efficiency of commercial roofs. Insufficient ventilation can trigger severe problems like mold growth, excess moisture, and ultimately structural damage. The National Roofing Contractors Association reports that inadequate ventilation can decrease a roof’s lifespan by up to 50%. This section highlights crucial operational procedures including the installation of intake and exhaust vents, conducting regular inspections, and addressing ventilation blockages.
Installing Intake and Exhaust Vents
Establishing a balanced ventilation system involves the strategic installation of both intake and exhaust vents. Intake vents bring fresh air into the roof space, while exhaust vents expel hot, humid air. This flow of air is critical for maintaining comfortable temperatures and managing moisture.
For flat roofs, powered or passive vents can effectively enhance airflow based on the building’s needs. Each vent must be sized appropriately relative to the roof area to promote effective circulation. Partnering with experienced roofing professionals can ensure optimal vent installation tailored to the unique design of the building.
It’s also crucial to comply with local building codes, which may dictate minimum vent sizes and the required ratios of intake to exhaust. Meeting these regulations not only fulfills legal obligations but also helps maintain the overall integrity of the roofing system. Proper placement and sealing of vents will minimize leaks and maximize efficiency, reducing potential future damage from condensation and heat buildup.
Key Action Items
Regular Inspections and Maintenance
Regular inspections and maintenance are vital for ensuring the ventilation system operates effectively. Facility managers should perform inspections at least twice a year, ideally during spring and fall, to confirm all vents are functional. This proactive approach helps identify and address potential issues before they escalate.
In these inspections, property owners should look for physical obstructions such as debris or dust blocking the vents. If any blockages are found, they must be cleared immediately to maintain proper airflow. Regular checks for rust or damage are also essential, as these can restrict ventilation significantly.
Documenting inspection results is important for tracking the condition of the ventilation system over time. This information can inform maintenance schedules and reveal patterns that indicate the need for more extensive repairs. Seeking input from roofing specialists during these evaluations can further enhance the thoroughness and reliability of the assessment process.
Key Action Items
Addressing Ventilation Blockages
Addressing ventilation blockages quickly is essential for maintaining roof health. Over time, vents can become clogged with debris, ice, or pests, negatively impacting their effectiveness. Spotting and resolving these issues early can prevent long-term damage.
Facility managers should establish a regular maintenance schedule to clean and inspect all ventilation components. This includes routinely checking and clearing vents, ensuring they remain unobstructed and functional. Tools like vacuums or pressure washers can be effective in eliminating stubborn blockages.
If blockages persist, it’s important to investigate their cause. Poor design or inadequate placement of vents may require reevaluation and adjustment of the ventilation layout to optimize airflow. Educating staff about the importance of keeping vents clear will foster a proactive maintenance culture in the facility.
Key Action Items
The Bottom Line
Proper ventilation during commercial roof construction represents a critical investment that directly impacts building longevity, occupant health, and operational costs.
Studies consistently show that inadequate ventilation can reduce roof lifespan by up to 50% while increasing energy costs by 30% or more.
From moisture damage and mold growth to structural deterioration, the consequences of poor ventilation can lead to catastrophic failures costing property owners millions in repairs and replacements.
By implementing comprehensive ventilation strategies, following compliance requirements, and maintaining regular inspection schedules, facility managers can protect their investment and ensure optimal building performance for decades to come.
The time and resources invested in proper ventilation during construction will yield substantial returns through reduced maintenance costs, enhanced energy efficiency, and improved occupant satisfaction.
FREQUENTLY ASKED QUESTIONS
Q. How do I assess ventilation needs for my commercial roof?
A. Start by evaluating your building’s design, size, and intended use. Consider factors like roof type and insulation quality. Utilizing airflow measurement tools can provide precise data, ensuring compliance with industry standards.
Q. What financial benefits can I expect from proper industrial roof ventilation?
A. Investing in proper ventilation can significantly reduce energy costs and maintenance expenses. Proper airflow enhances temperature stability, thereby lowering HVAC strain and promoting longevity. These savings can accumulate to thousands annually over the roof’s lifetime.
Q. What are the compliance requirements for commercial roofs?
A. Compliance involves adhering to local building codes that specify ventilation requirements essential for managing airflow and moisture. It’s crucial to consult guidelines from established organizations and collaborate with experienced contractors to remain compliant.
Q. How can I manage risks related to poor ventilation?
A. Regularly inspect for moisture accumulation and ensure sufficient airflow via vents. Address any issues like mold growth or condensation immediately to avoid costly damage and maintain a safe environment for occupants.
Q. What operational procedures should I follow for effective roof ventilation?
A. Key procedures include installing properly sized intake and exhaust vents, conducting bi-annual inspections, and promptly addressing any blockages. This proactive maintenance is critical for preserving the roof’s functionality and preventing deterioration.
Q. How can I ensure my ventilation system is not blocked?
A. Establish a routine cleaning schedule for all vents and inspect them regularly. Check for debris, pests, or ice that might clog vents and resolve any blockages as soon as possible to maintain optimal airflow.
Q. What new technologies can enhance ventilation for commercial roofs?
A. Consider implementing energy recovery ventilators or advanced monitoring systems that track airflow, temperature, and humidity. These technologies can optimize energy consumption while ensuring adequate ventilation to improve both comfort and building efficiency.